Factory Minimart Store Layout: Planning for the Shift-Change Rush
Key takeaways
- Factory minimart store layout means placing the entrance, exit, shelving, chillers and payment point so that employees can buy what they need within a short break or shift change.
- A factory welfare store fills up in short waves that follow the shift timetable, so the layout should be planned around those waves rather than copied from a roadside convenience store.
- Separate the way in from the way out, keep the checkout and staff-card reload point from blocking the main aisle, and set up chillers so that first-in, first-out restocking is easy.
- Give night-shift essentials and ready-to-eat items a corner that is quick to find, and coordinate the store with the canteen and pantry so that the three do not overlap.
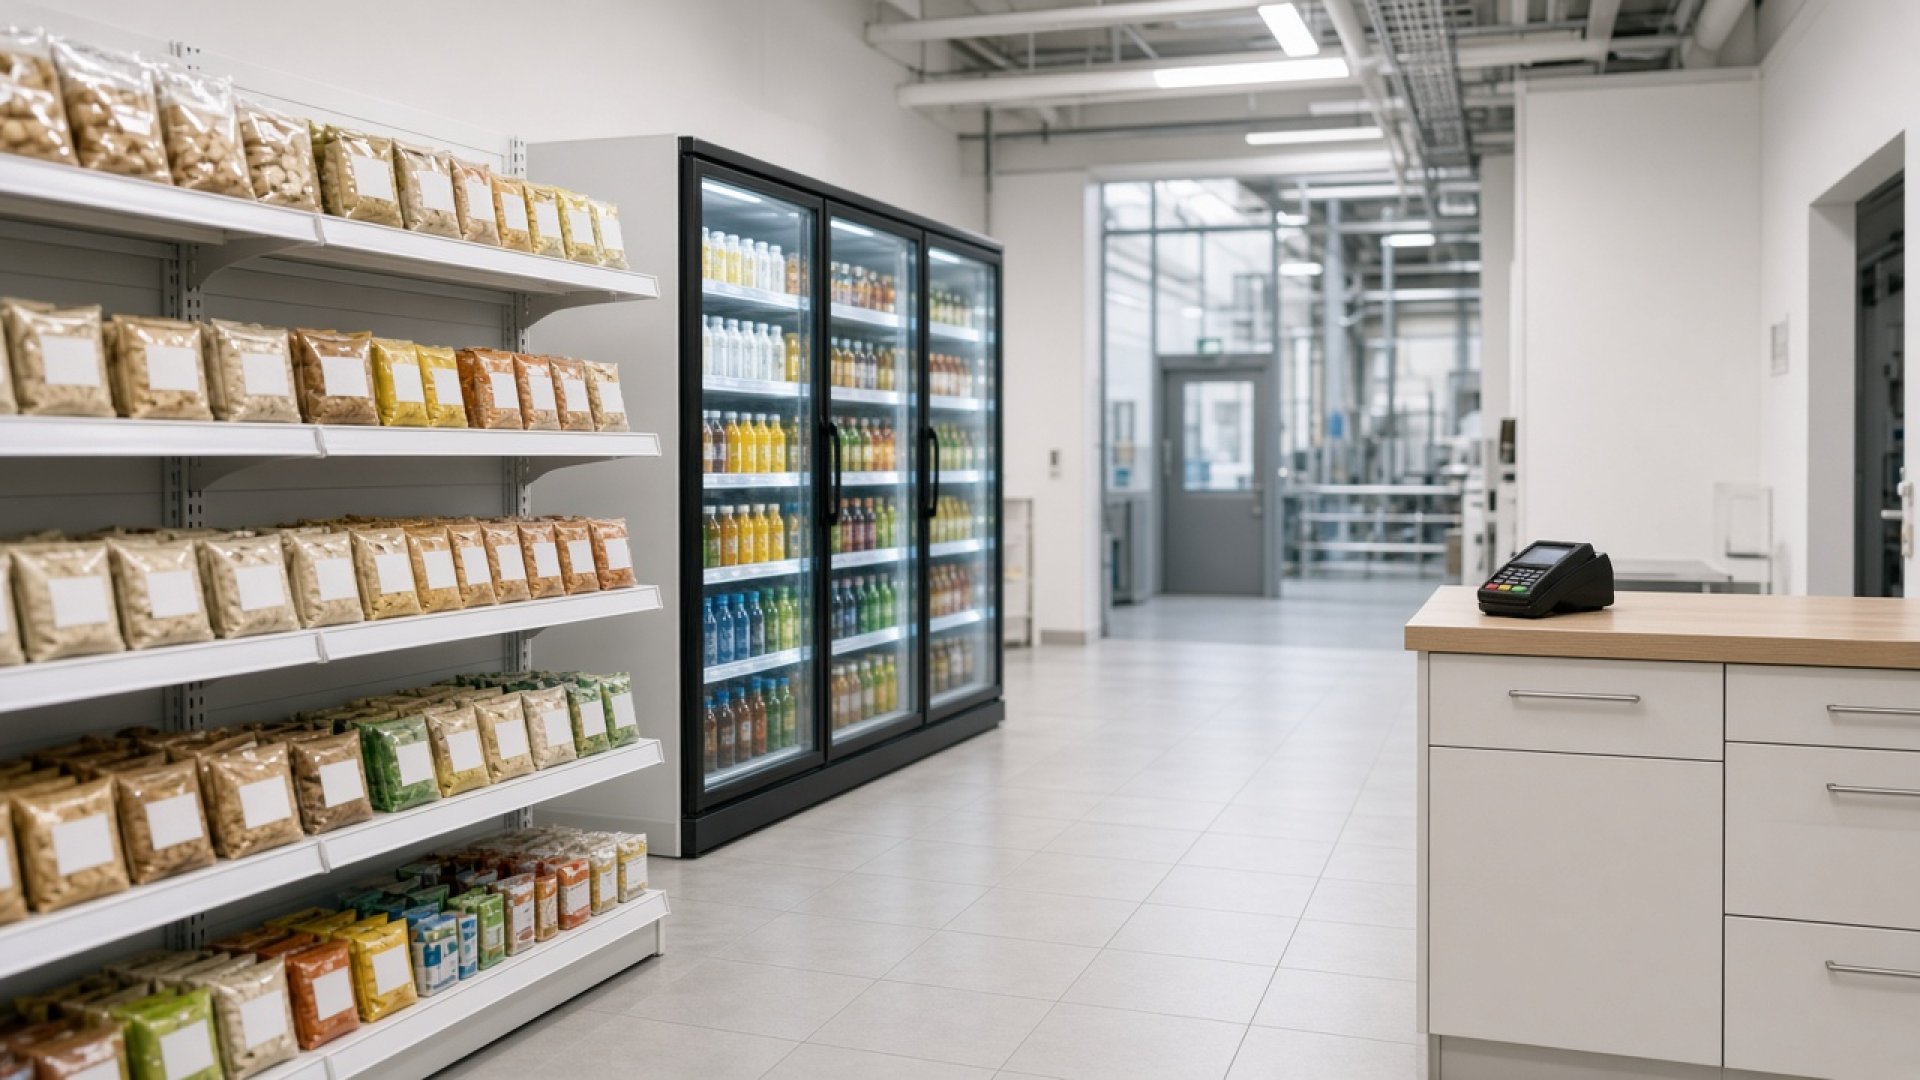
When the break signal sounds, a large group of employees walks into the welfare store at the same moment. If the aisles are narrow, the checkout queue reaches the door, or the cold drinking water is hard to find, the break disappears in waiting time. Good factory minimart store layout for the shift-change rush is therefore something HR, procurement and facility teams should discuss early. This article is general planning guidance. It is not a construction drawing or legal advice. Structure, electrical work, fire exits and fire-fighting equipment should always be checked by qualified specialists and by the organisation's own safety team.
How is factory minimart store layout different from an ordinary convenience store?
A roadside convenience store often wants shoppers to walk further and see more products, but a factory minimart should help employees pick what they came for and pay quickly during a short break. The shoppers are the same group almost every day, and they tend to arrive in waves set by the shift timetable. The layout should therefore favour a clear route, zone signs that are easy to read, and a payment point that can serve many people in a short time.
The other difference is that an employee welfare store is part of the organisation's welfare offer. The layout has to fit site rules such as walkways inside the plant, uniform rules, areas where food is not allowed, and store opening hours. For the wider management picture, see the factory minimart management guide.
What information should you collect before planning a factory welfare store layout?
Start with the real break times and what employees buy most often, then decide where shelves and equipment go. If shelves are placed first and shopper behaviour is studied afterwards, products usually have to be moved several times.
- Shift timetable and breaks: which shifts arrive together, when the store is busiest, and when it is quiet enough to restock.
- Fast-selling items: use sales records or ask employees which product groups each shift buys most.
- Space and building services: power points for chillers, ventilation, doors and fire exits that must never be blocked.
- Delivery route: where goods come in, where back stock is kept, and how to avoid pushing cartons through the queue during a break.
How should the entrance, exit and walking route work at shift change?
Where the space allows, separate the entrance from the exit so that people move in one direction and do not have to squeeze past each other at busy times. An easy route is: enter, pass the fast-selling zone, reach the chillers, and finish at the payment point near the exit.
Keep the main aisle clear of promotional bins and cartons, and wide enough for two people with baskets to pass. The right width depends on the store size and the building's own requirements, so the facility team should confirm it. If the store sits next to the canteen, make sure the store queue does not run into the canteen queue. Ideas on spreading queues are covered in lunch-rush queue management.
Where should the checkout and staff-card reload point go?
Place the checkout close to the exit and let the waiting line run along a wall or a low shelf, not out into the main aisle. Employees who have paid should be able to walk straight out without going back past people who are still choosing.
If the store uses staff cards, QR payment or payroll deduction, keep the card reload point away from the main payment counter. Reloading a card takes longer than tapping to pay and can slow the whole line. If there is a self-service reload kiosk, place it near the entrance or just outside the store so that people reload before they start shopping. Payment options are discussed in cashless canteen payment systems. The choice of system and the handling of employee data should go through the organisation's IT team and whoever looks after personal data.
How should the chilled zone support FIFO rotation?
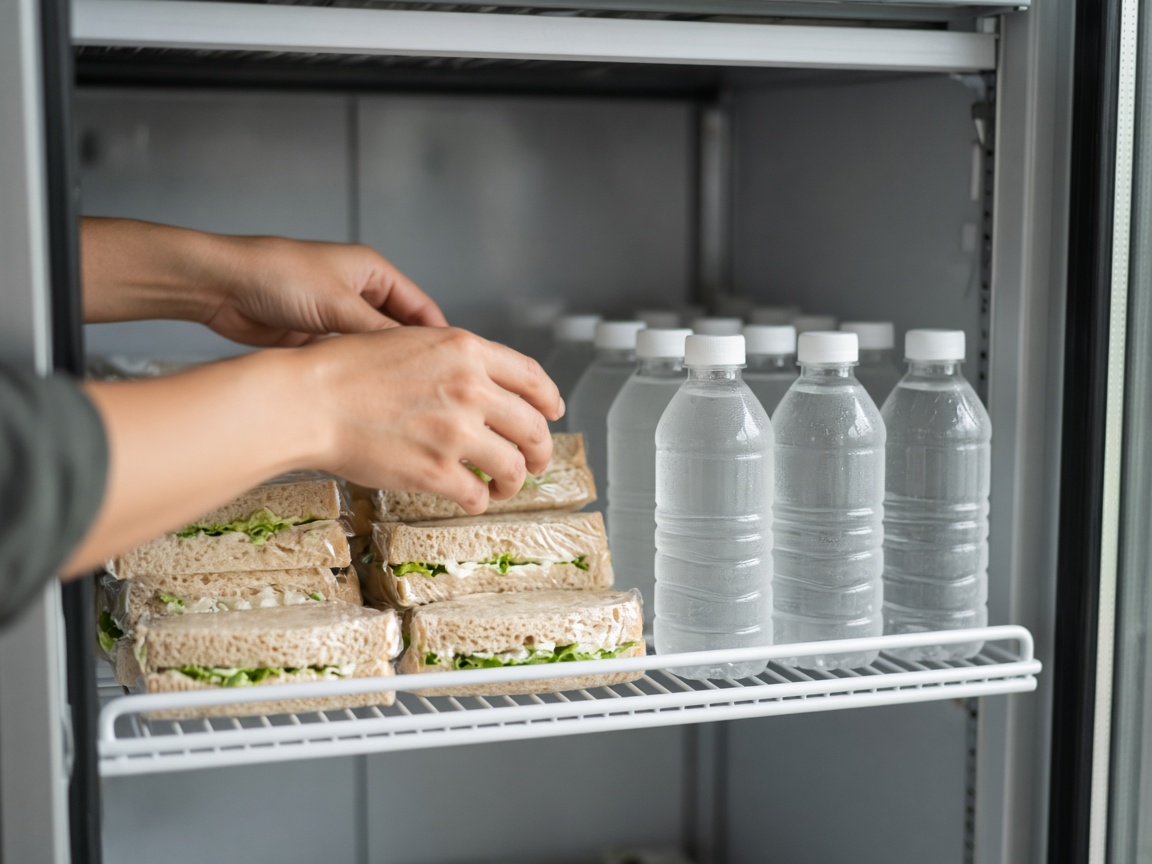
Chillers should be quick for employees to reach and easy for the restocking team to load, so new stock goes behind and older stock is picked first. First-in, first-out (FIFO) only works in practice when the layout lets the restocker work without standing in the shoppers' way.
- Place the drinks chiller and the ready-to-eat chiller close together so that people in a hurry can pick everything in one spot.
- Leave enough room in front of each chiller for the door to open fully without hitting the checkout line.
- Leave clearance behind and around chillers as the manufacturer advises, so that heat can escape.
- Set a clearly separate holding spot for items that are close to expiry or have damaged packaging, away from the sales shelves.
Expiry checks and restocking rounds by shift are explained in factory welfare store stock by shift.
How should night-shift essentials and ready-to-eat food be arranged?
Create a small corner that brings together what night-shift workers buy most often, such as drinks, bread, ready-to-eat meals and daily necessities, near the entrance or the checkout. At night the store may run with fewer staff, so keeping essentials in one place helps employees shop quickly and makes the store easier to supervise.
For ready-to-eat food, place the chiller near a microwave or reheating point if the organisation allows one, with a bin and a place to wipe tables close by. The reheating queue should not stand in front of the chiller door. A welfare store is a supplement and not always a replacement for a hot meal. Read more in shift-worker meal welfare, and if the store closes during some hours, a factory vending machine may be one option.
How should the store layout fit with the canteen and pantry?
Give each point a clear role: the canteen serves main meals, the pantry looks after drinks and snacks in the office, and the welfare store sells packaged goods and daily items. Once roles are agreed, the store does not have to carry everything, and shelf space can go to what people actually want.
If the store is next to the canteen, agree on shared walkways, bin points and the times when both are crowded. Canteen zoning ideas are covered in the canteen design guide, and pantry work is covered in office pantry management for HR and procurement.
Store zones and questions to check
| Zone | Role | Question to check |
|---|---|---|
| Entrance | Welcomes shoppers and shows the direction | Can zone signs be read from the door? Is the reload kiosk in the way? |
| Fast sellers | Lets people grab frequent purchases at once | Are the shelves at an easy reaching height? |
| Chillers | Drinks and ready-to-eat food | Can stock be loaded from behind? Does the door area clash with the line? |
| Night-shift corner | Essentials for late hours | Can a single store attendant see this corner? |
| Checkout | Takes payment and lets people leave | Does the waiting line spill into the main aisle? |
| Back store | Back stock and items waiting for checks | Can goods come in without passing the shopper queue? |
Common myths and what to know instead
- Myth: filling every bit of floor with shelving sells more. Fact: breaks in a factory are short, and narrow aisles can make people give up and leave before buying.
- Myth: put the chillers at the very back, like a roadside store. Fact: making people walk further may not suit short breaks; test it against how people actually move on your site.
- Myth: reloading cards at the checkout is fine. Fact: at shift change, reloading at the same counter can slow the line.
- Myth: a layout is done once and lasts forever. Fact: when the shift timetable or fast sellers change, the layout should be reviewed as well.
Checklist before using a new layout
- The facility and safety teams have checked fire exits, power points and the space around chillers.
- Walk the real route during at least one break and note where people get stuck.
- Zone and exit signs are easy to read by day and by night.
- Restockers know the first-in, first-out order for chillers and shelves.
- Someone is named for cleaning floors, shelves and the reheating point; see more items in the daily canteen food-safety checklist.
- Schedule a layout review with the store operator after opening, and collect employee feedback.
Frequently asked questions
Where should factory minimart store layout planning start?
Start with the shift timetable, the breaks when people arrive together, and the items that sell most often. Then set the entrance, exit, chillers and payment point. Structural and fire-exit matters should always be checked by the facility team first.
Where should the checkout go?
Usually near the exit, with the waiting line running along a wall or low shelf and away from the main aisle. If staff cards are reloaded in the store, keep the reload point separate from the payment counter.
Should chillers be at the front or the back?
There is no single answer for every site. Factory stores usually need cold drinks to be quick to reach, so watch how people really move and choose a spot where first-in, first-out restocking is easy.
How should a welfare store be set up for the night shift?
Group essentials and ready-to-eat items in a corner the attendant can see, close to the checkout. If the store closes at some hours, consider a vending machine or coordination with the canteen.
How can TJ FAVOR GROUP help?
TJ FAVOR GROUP provides canteen management, staff meals and event catering. This article is general guidance. If your organisation wants to plan a welfare store alongside its canteen, the team is glad to talk it through and share initial views.
Contact the team
TJ FAVOR GROUP is a Bangkok-based company with more than seven years of food-service experience, providing canteen management, staff meals and event catering, with a twenty-four-hour hotline. If you are planning an employee welfare store or factory minimart alongside your canteen, see our canteen management service page, read about us, or contact the team.
Phone 063-878-8169 / 087-746-0044 / 096-949-6622
Chat with TJ Favor on LINE @tjfavor