Canteen Design: What to Plan for Layout, Flow and Seating, a Guide for Facility, HR and Procurement Teams
Key takeaways
- Canteen design should start from real usage data: how many people sit down at the same time in the peak, break times for each shift, the service style and the menu, not from choosing tables, chairs or decor.
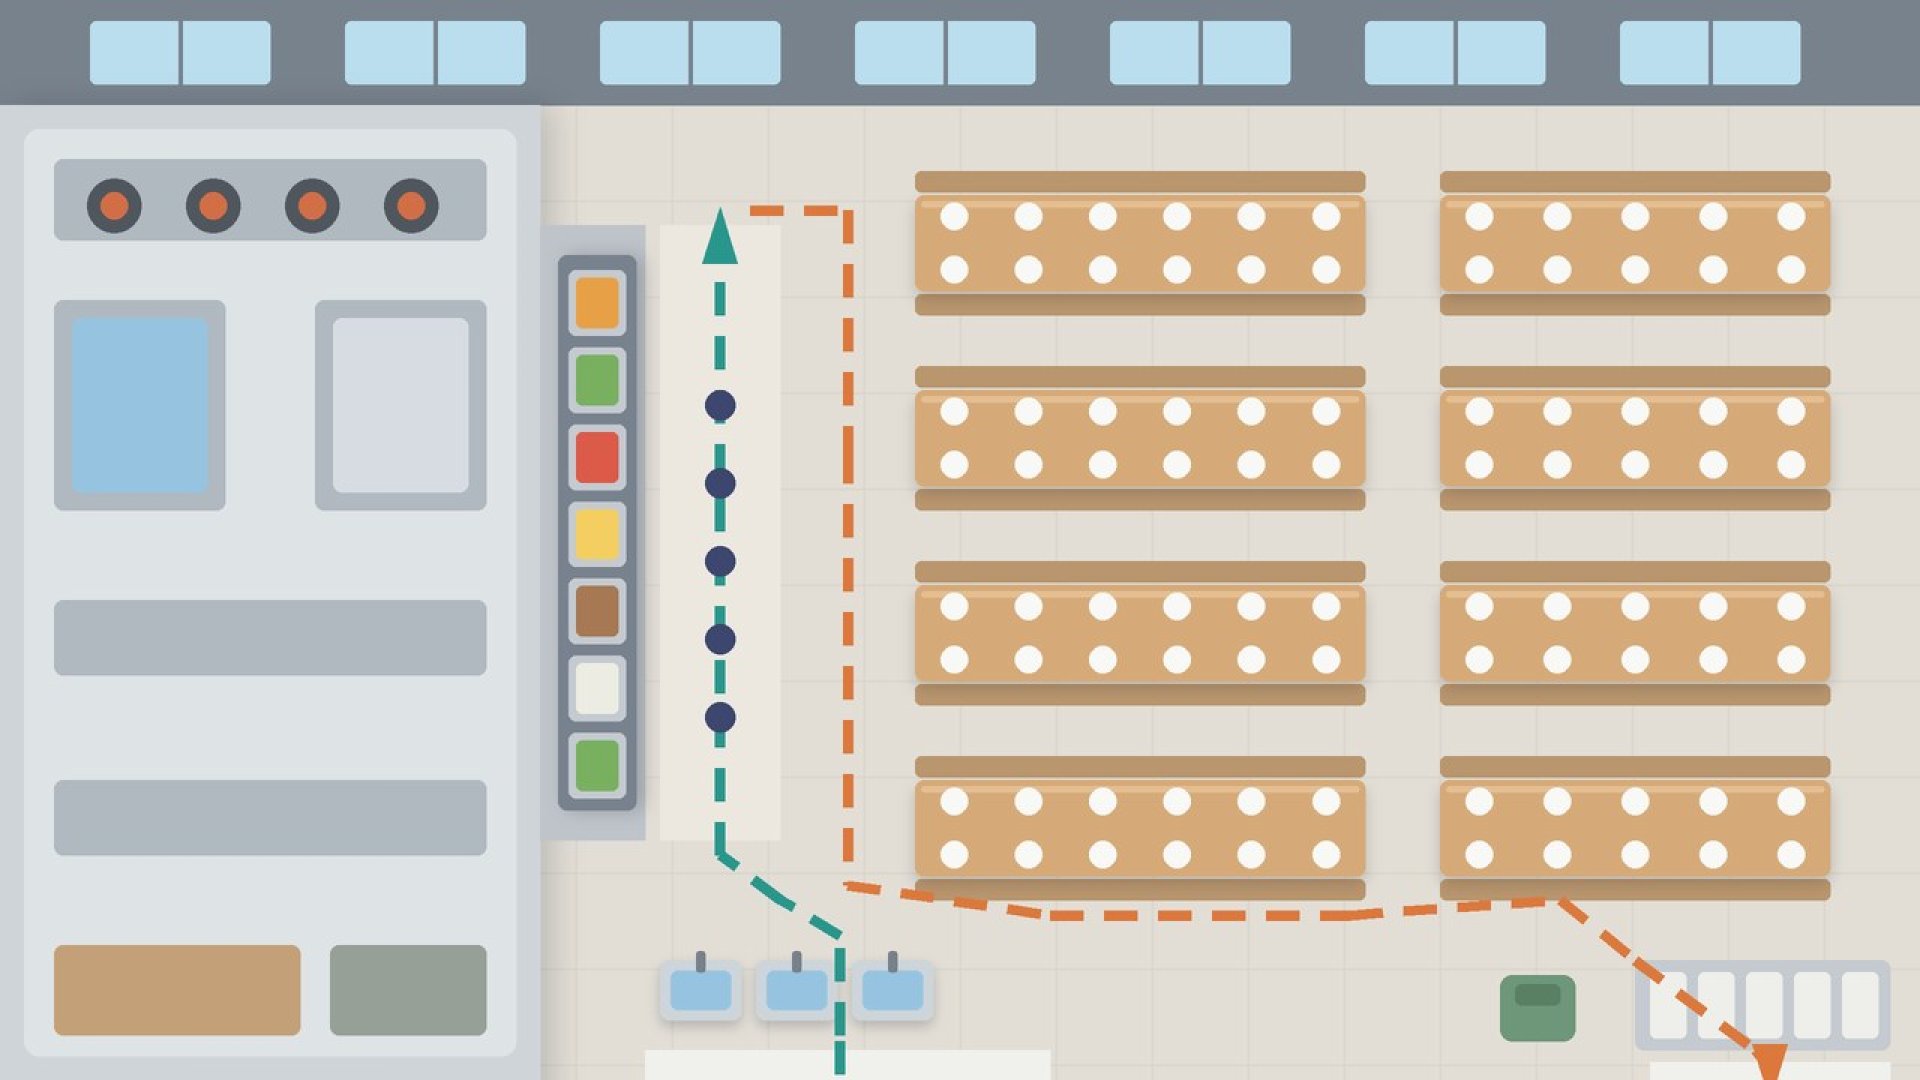
- A layout that works has one one-way route: wash hands, queue, collect food, sit, return the tray, leave. People do not walk against each other, and dirty dishes never pass the serving line.
- Facility, HR and procurement teams should use one shared checklist before approving a plan, and the canteen provider should be asked for input before construction or renovation begins.
A canteen can have a kitchen that cooks well and still frustrate staff if they queue shoulder to shoulder and cannot find a seat. The lunch break feels shorter and complaints rise, even though the food is fine. Good canteen design therefore means planning the routes of people, food, dishes and waste, not only arranging tables and chairs to look nice. This guide is for facility, HR and procurement teams. It explains where to start, how to divide the zones, how to arrange seating and what to check before a plan is approved. It is general guidance, not engineering or legal advice, so please have qualified specialists review the real plan for your building.
Where should canteen design start, before anyone draws a plan?
Start from real usage data: how many people eat at the same time in the peak, break times for each shift, the service style and the menu. These decide the length of the serving line, the number of seats and the number of hand-wash points. They do not follow directly from the company's total headcount.
| What you need to know | Effect on the layout |
|---|---|
| People seated together at the peak | Sets the number of seats, the length of the serving line and the width of aisles |
| Break times and rotations | A shared break needs more line and seating; staggered breaks ease crowding |
| Service style | Self-service, served counters or a pick-up point for boxed meals each need different space and waiting areas |
| Menu and cooking methods | Drive the kitchen equipment, power, water, ventilation and storage |
| Night shifts and building limits | Think about opening part of the space out of hours, plus columns, fire exits and delivery routes |
If your current canteen already has long queues, see more on-site fixes in reducing canteen queues at lunch.
What zones does a canteen have, and how should each be placed?
A canteen splits into a front-of-house area that staff use and a back-of-house kitchen area that the team uses. Keep the two routes separate, and put the serving line close to both the kitchen and the seating.
| Zone | Placement principle |
|---|---|
| Entrance and hand-wash | Before the queue area, and not in the middle of the dining hall where the hand-wash queue blocks the aisle |
| Queue area and serving line | Close to the kitchen so hot food can be topped up quickly, a queue that does not spill into the main aisle, and payment or card scanning separate from the serving point |
| Dining area | Directly after the serving line, so nobody carries a tray past the queue |
| Tray return | Separate from the serving line, near the dishwashing room and on the way to the exit |
| Receiving, storage, prep, cooking | In the order of the work, with a delivery route separate from the staff route |
| Dishwashing and waste point | At the end of the route, apart from the cooking zone, with its own way out for waste |
How do you design a canteen so routes do not cross?
Use one route in one direction: enter, wash hands, queue, collect food, sit, return the tray and leave, so that people about to eat never walk against people who have finished. The tray return is where plans most often go wrong: beside the queue, it sends finished diners against new arrivals.
The staff route at the front of house
- Enter and wash hands: there must be enough sinks for the peak, and the queue for them must not block the entrance.
- Queue and collect food: give the queue a clearly marked lane.
- Walk to a seat: the way from the line to the dining area should be short and must not cross the queue.
- Return the tray and leave: the return point sits on the exit side, easy to see, and the exit does not collide with the entrance.
The route at the back of house
The back of house follows the same principle: receiving, storage, preparation, cooking, portioning, washing and waste removal, arranged so that work flows one way. Raw and cooked food should not share a route, and dirty dishes should not pass through the portioning area. Draw the routes on the plan and look for any point where they cross. For the steps used when goods arrive, see canteen ingredient receiving inspection, and for daily checks see the canteen daily food safety checklist.

How should tables and seating be arranged so staff are comfortable and tables are easy to clean?
Choose the table type to suit how the room is used. For large numbers and daily cleaning, sturdy long tables that wipe clean usually fit; if the room also hosts meetings or activities, movable tables are more flexible.
| Option | Suits | Watch out for |
|---|---|---|
| Long tables with benches | Factories with many people seated together | Some staff may find benches difficult, so keep some chairs with backs |
| Small tables and movable chairs | Rooms used for meetings or activities outside meal times | Needs storage when not in use, and rows must keep aisles wide when furniture is shifted |
- Aisles between tables: wide enough for people carrying trays to pass without pushing past those seated.
- A quiet corner: keep it apart from the social area, with a place for personal items.
Where should the tray return, hand-wash, waste bins and drinking water go?
Put the tray return on the exit side near the dishwashing room, the hand-wash points before the queue, drinking water spread around the seating, and a waste route separate from the food delivery route.
- Tray return: visible from the seats, never blocking an emergency exit, with separate slots for trays, plates, cutlery and food scraps so the dishwashing room works faster.
- Hand-wash and drinking water: hand-wash near the entrance; drinking water in several places instead of one, so no new queue blocks the aisle.
- Waste sorting: beside the tray return, with symbols that are easy to understand. See more in managing food waste in a factory canteen.
What building systems should the facility team check before approving a canteen plan?
Check power, water supply, drainage and grease traps, ventilation, kitchen fuel, fire protection and exits, non-slip flooring and lighting. This list is general guidance. Engineers, architects or other qualified specialists should review the plan, and the requirements that apply to your building should be checked before every build.
- Power and water: enough power for kitchen equipment and refrigeration, water points for washing ingredients, dishes and hands, and grease separation before waste water is released.
- Ventilation: smoke and smells drawn out of the building, fresh air brought in to replace it, and no hot, stuffy or smelly dining room.
- Safety: aisles and chairs that do not block fire exits, reachable fire equipment, non-slip floors in wet zones and enough light for kitchen work.
What should be on the checklist before a canteen layout is approved?
Use one checklist that facility, HR and procurement review together, so everyone has the same picture before a plan is approved.
- Does the plan cover the number of people seated together at the peak, and shifts that break at the same time?
- Is the front-of-house route one-way, and does the tray return avoid the serving queue?
- Are there enough hand-wash points, placed before the queue?
- Are the delivery and waste routes separate from the staff route?
- Does the back of house keep raw and cooked food, and dirty dishes and clean food, from crossing?
- Have power, water, ventilation and fire exits been reviewed by specialists?
- If headcount or shifts change, can the layout add serving points or seats?
A common mistake is to size seating from total headcount, when it should be sized from the largest group eating together and from staggered breaks.
How should HR and procurement discuss the layout with a canteen provider?
Invite the canteen provider to review the plan at the draft stage, and ask from the viewpoint of daily use, such as the serving line, the dishwashing area and the delivery route.
- Serving line: does the proposed format cope with the peak, and how can serving points be added?
- Dishwashing and tray return: do dirty dishes reach the wash room without crossing clean food?
- Delivery and waste: are times and routes kept apart from service hours?
Procurement can put these topics into a request for proposals, following the approach in the guide to outsourcing canteen management for HR and procurement, and find more questions in how to choose a canteen caterer.
Frequently asked questions about canteen design
Where should canteen design start?
Start from the number of people who eat together at the peak, break times for each shift, the service style and the menu. These decide the line, the seating and the hand-wash points.
What route should a good canteen layout follow?
One route in one direction: enter, wash hands, queue, collect food, sit, return the tray and leave. This stops people walking against each other, especially at the tray return.
Should canteen tables be fixed or movable?
It depends on how the room is used. If it is only for meals and many people eat together, sturdy tables that wipe clean usually fit. If it also hosts meetings, movable tables are more flexible.
Does TJ FAVOR GROUP design canteens?
Our website does not describe a canteen design or construction service, so this article is general guidance. If your organisation is interested in canteen management, our team is happy to listen to your needs and talk about day-to-day operation directly.
Talk to TJ FAVOR GROUP about canteen management
TJ FAVOR GROUP is a canteen management and catering company based in Bangkok, with more than seven years of restaurant experience. If your organisation is planning a new canteen, or wants the current one to run more smoothly, our team is ready to listen and offer an initial consultation.
- LINE: @tjfavor (including the @)
- Phone: 063-878-8169 / 087-746-0044 / 096-949-6622
- Website: tjfavor.com
See more on the canteen management page, about us, or contact the team.


